

Cut QC time by 85%
Stop wasting 20+ hours per week on manual reviews. Our AI does the heavy lifting while you focus on what matters.
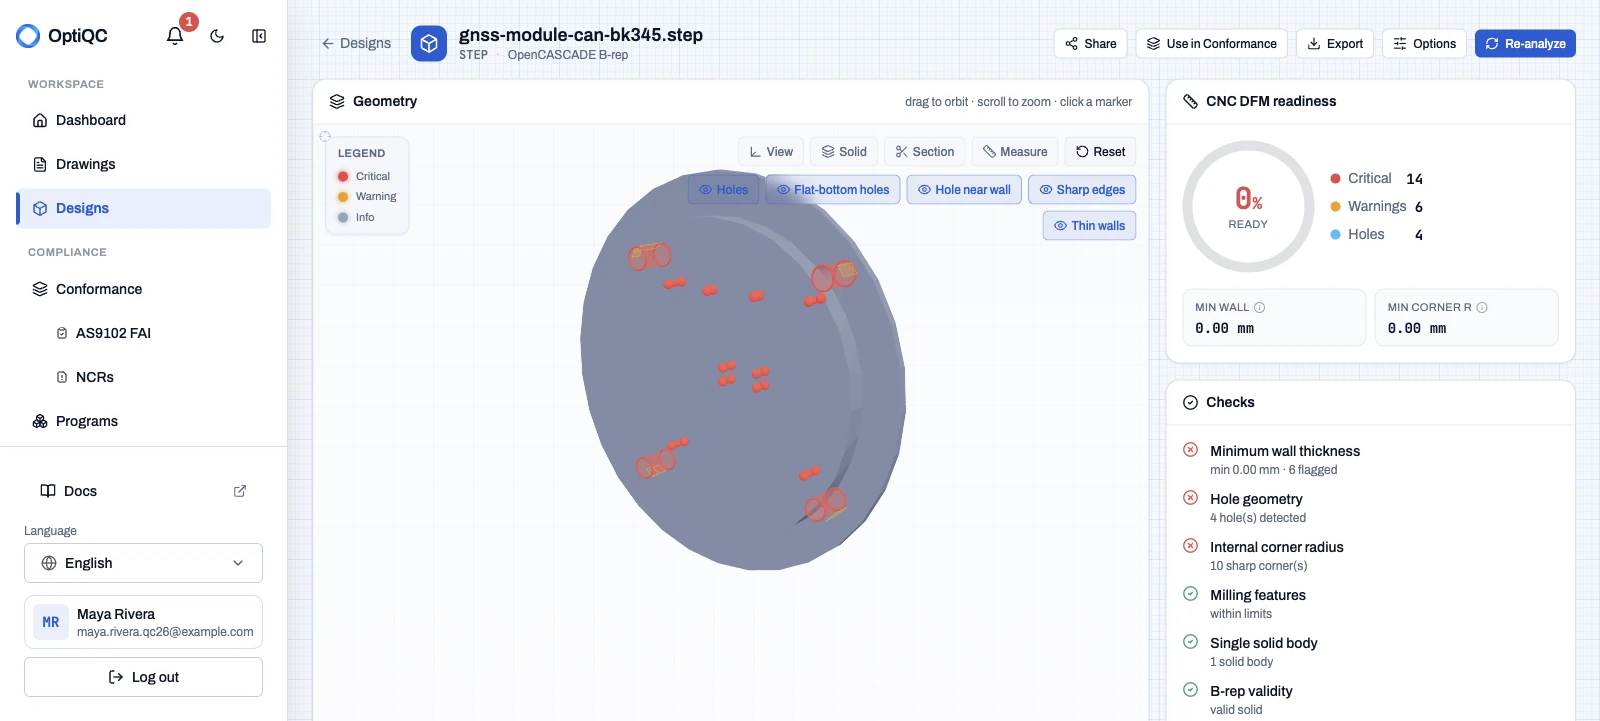
Now with 3D DFM: upload a STEP model and catch thin walls, sharp corners, deep holes, draft, and more before production.
Limited Time: Save $2,400/year with early access pricing

Trusted by Manufacturers Worldwide
Empower Engineers, Maximize Impact
Don't keep highly skilled engineers stuck on repetitive work. Free them to do the amazing, high-impact engineering they were hired for.

From upload to approved in minutes
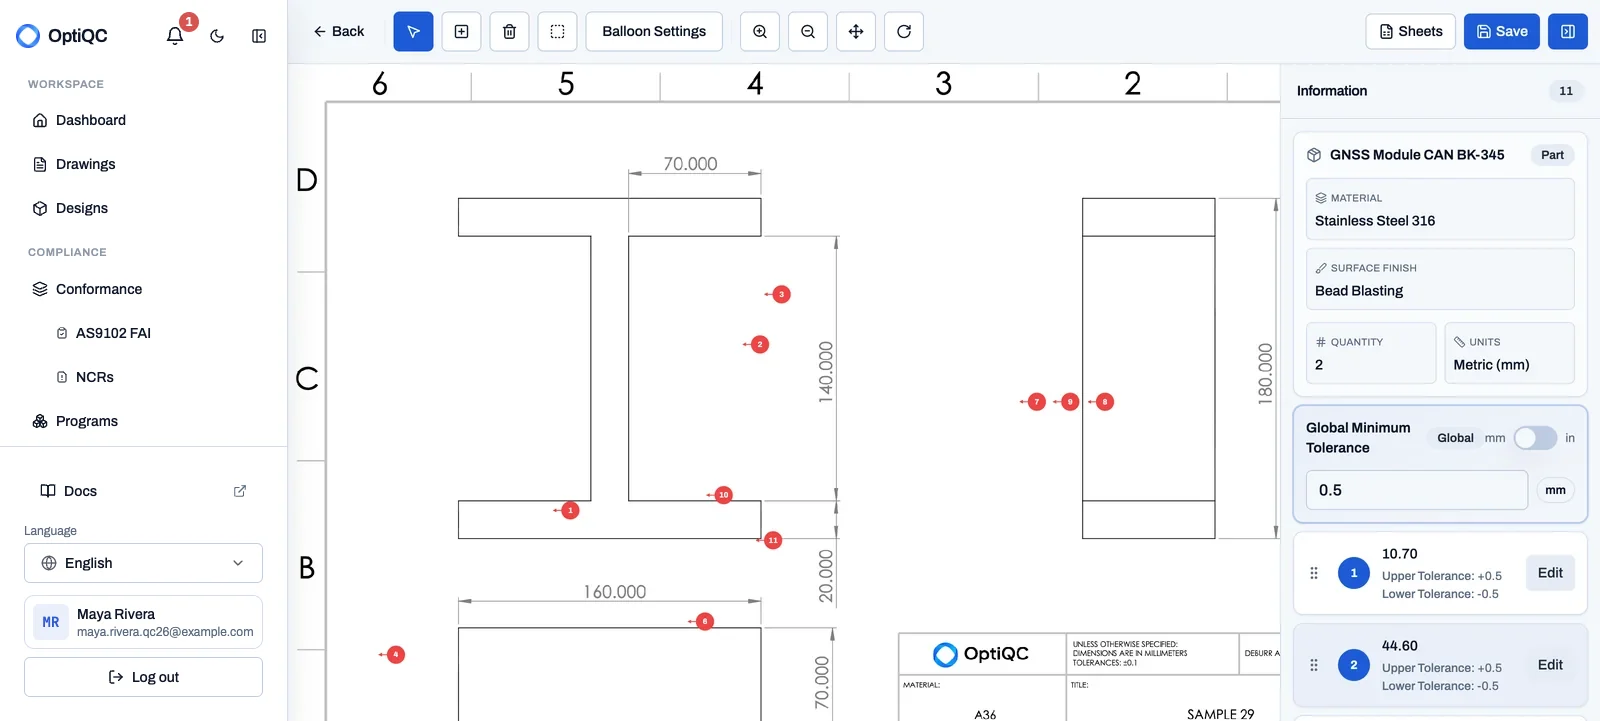
Start from a 2D drawing or a 3D STEP model. OptiQC takes you from upload to an audit ready result, no manual ballooning or hand checks.
 01
01Upload your drawing
Drop a PDF or image. OptiQC reads every dimension, tolerance, material, and note in seconds.
 02
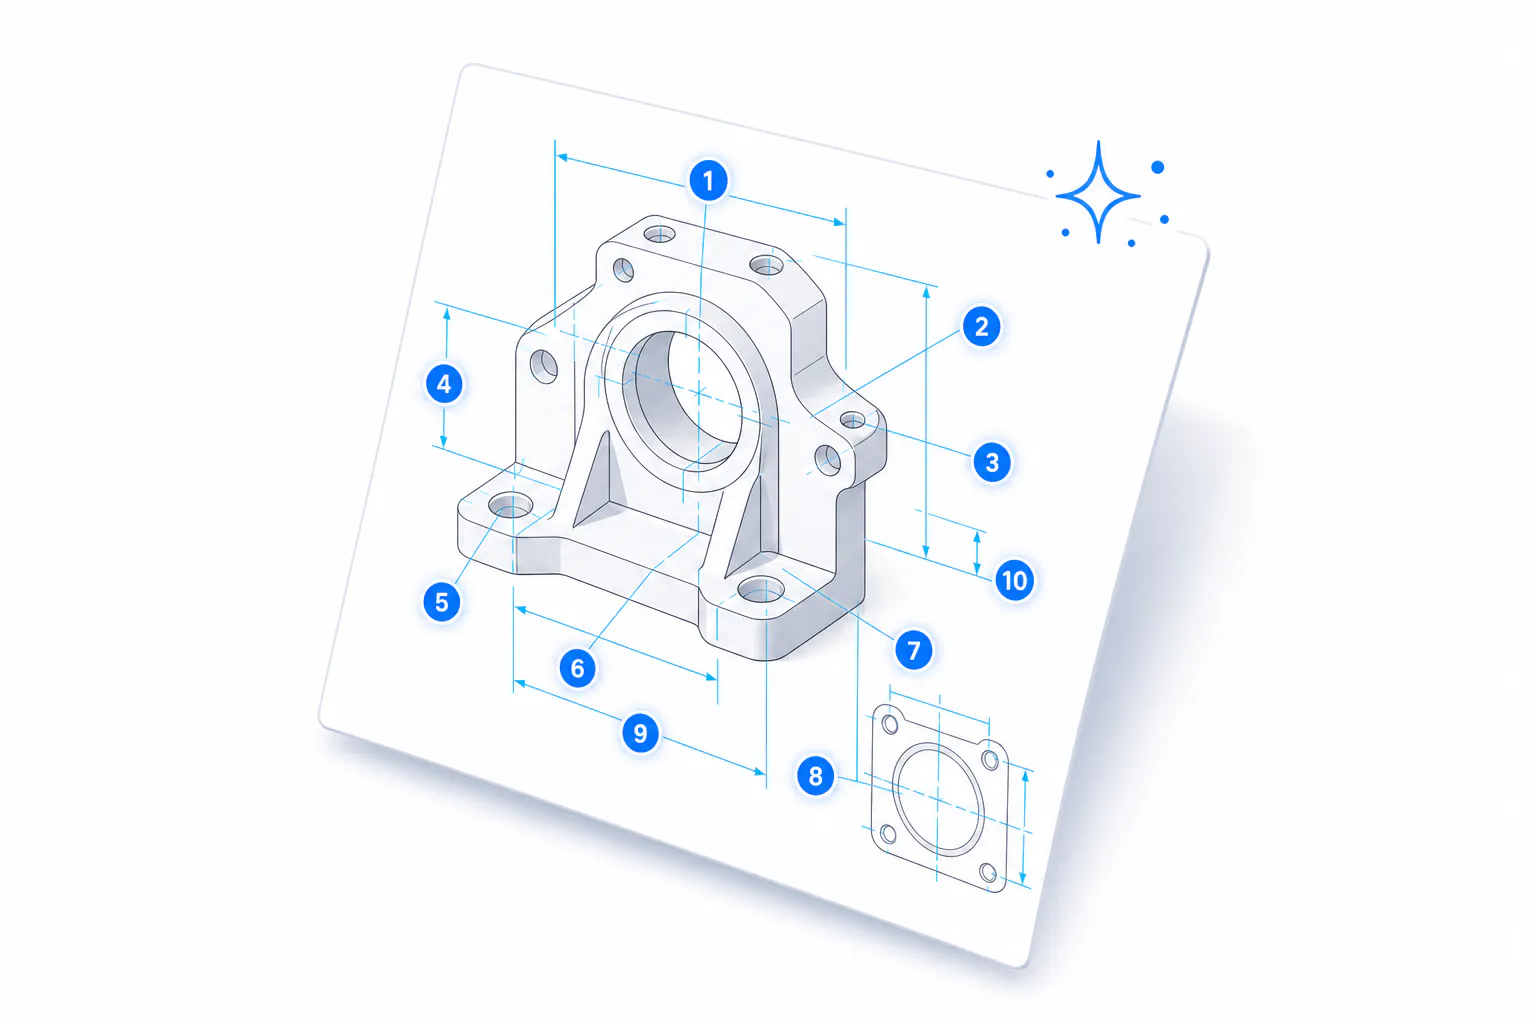
02Auto balloon and review
Every callout is ballooned automatically. The AI flags defects, ambiguity, and standard violations with evidence.
 03
03Inspect, approve, export
Work the live QC sheet with your team, record pass or fail, and export an audit ready report.
Everything you need, from drawing to delivered part
Drawing QC, 3D DFM on real geometry, and audit ready Conformance, FAI, NCR, and program reporting, with evidence at every step.
Technical Drawing Analyzer
Extract every manufacturing detail with OCR + LLM.
- Main info, materials, finishes, tolerances
- Threads/holes/radii/chamfers/slots
- Bounding boxes for precise evidence
Automatic Ballooning
Auto-detect and label all dimensions.
- Skips title block/revision notes
- Re-balloon missed dims
- Viewer-ready coordinates
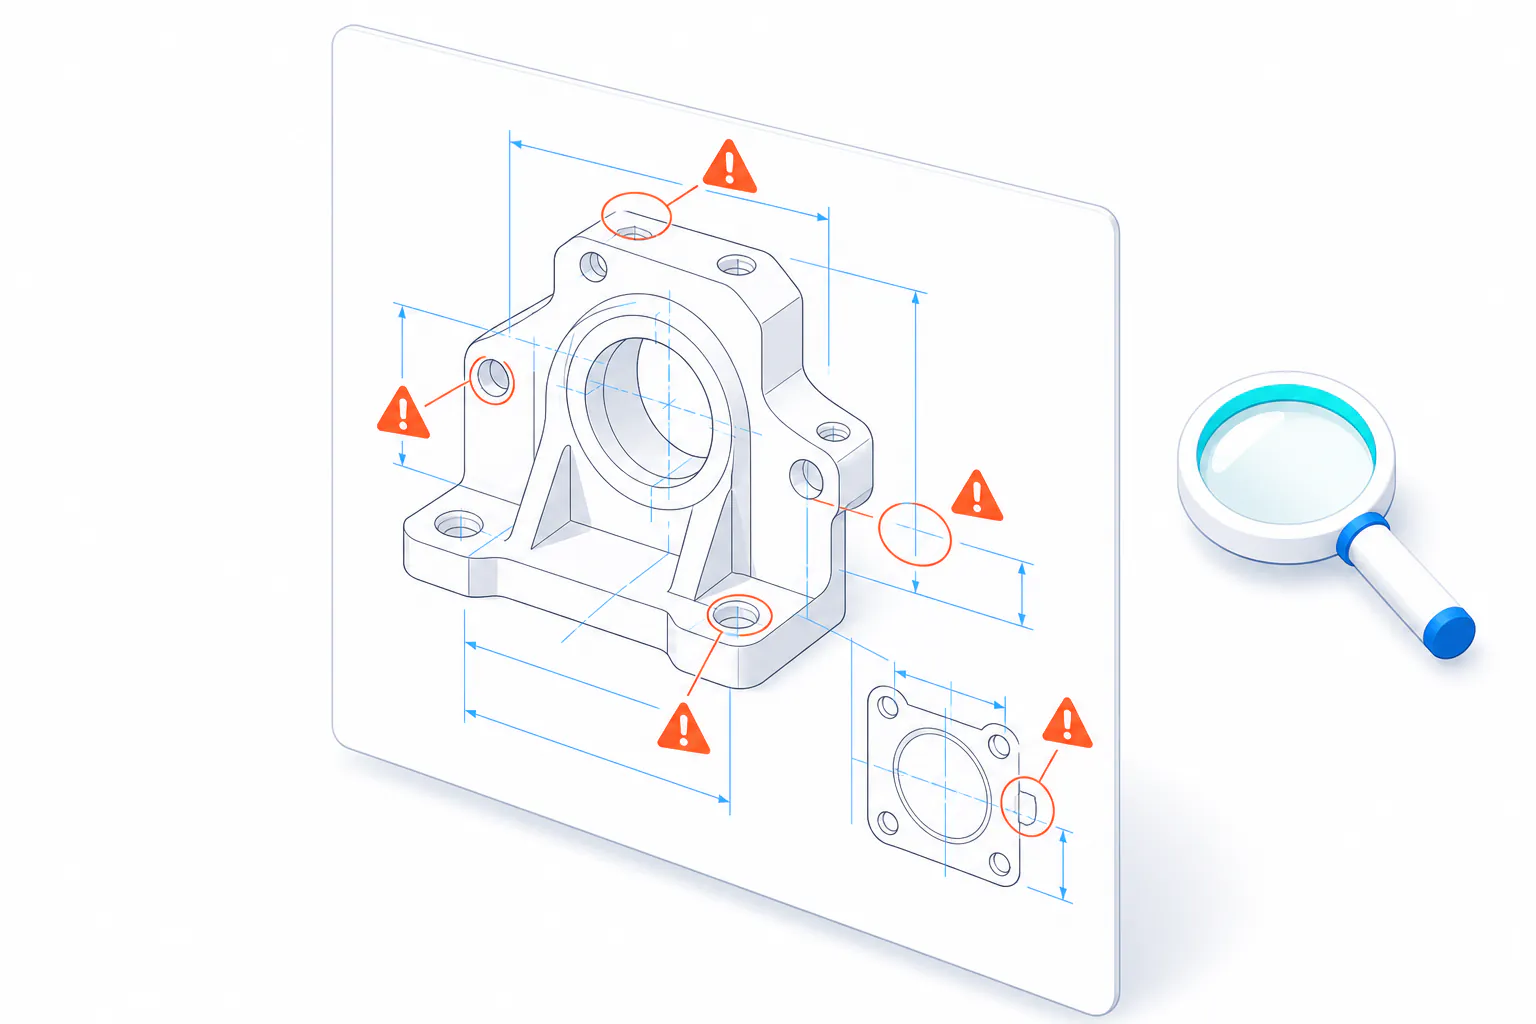
Defect Detection Reviewer
Spot inconsistencies, ambiguity, and standard violations.
- Conflicting notes/units
- Missing depths/unclear leaders
- Likely ISO/thread tolerance issues
3D DFM analysis
34 manufacturability checks on real STEP B-rep geometry.
Conformance verdicts
Reconcile a drawing or model into one clear pass, review, or reject.
AS9102 FAI and NCRs
Generate first article forms and nonconformance reports from the verdict.
Automatic QC Report Review
Auto-review inspection reports, flag anomalies, and export structured results.
Interactive Review & Annotation
Click-to-comment, free-draw, threaded discussions.
Live QC Sheet
Ballooned drawing → collaborative inspection sheet.
Drawing Revision & Change Tracking
Diff two revisions and auto-generate change logs.
Manufacturing Readiness Check
Validate manufacturability and score the drawing.
Smart QC Checklist (Flow)
End-to-end guided flow from upload to approval.
Ready to Transform Your Workflow?
See how OptiQC analyzes drawings and 3D models, scores readiness, and delivers audit ready reports.

Manufacturability checks on the 3D model, not just the drawing
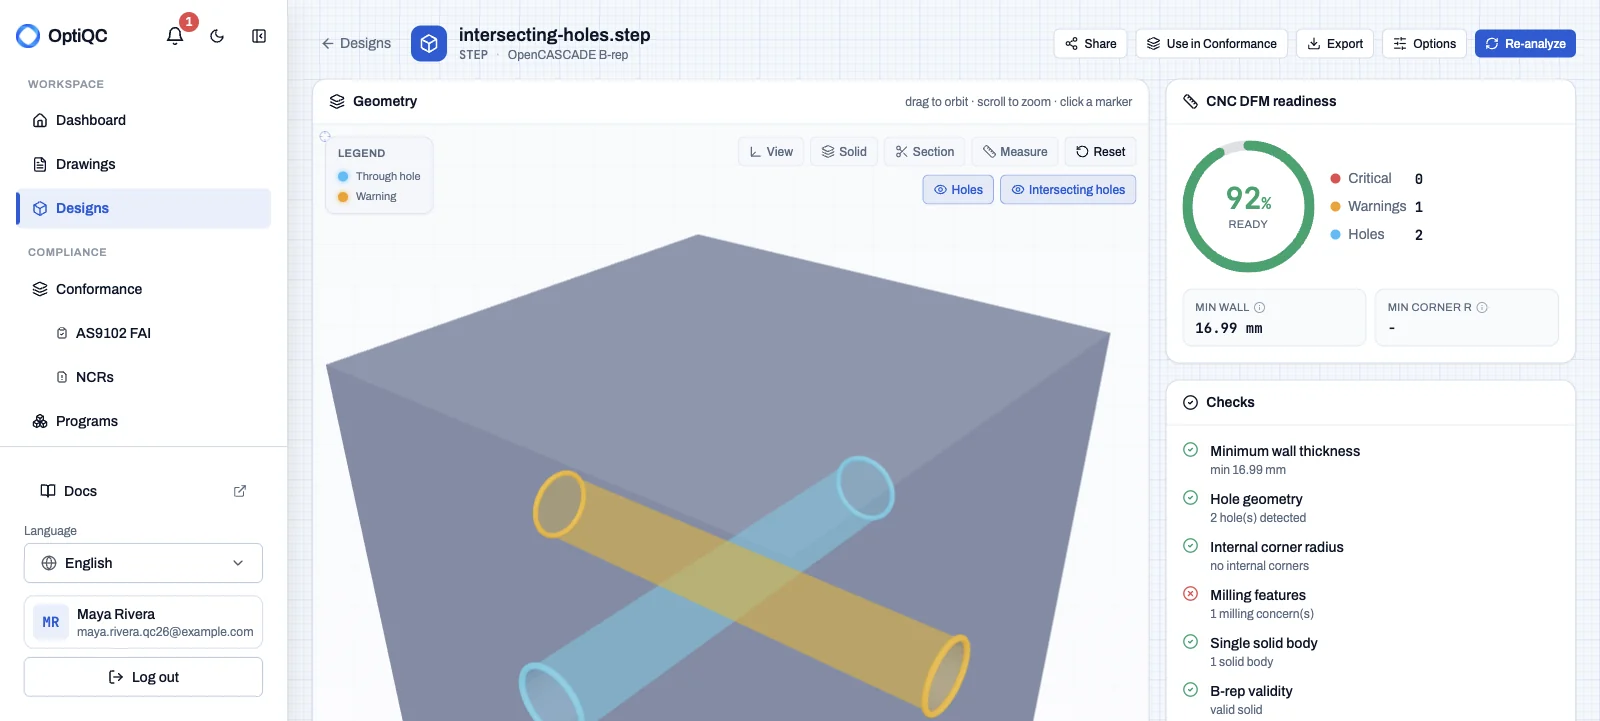
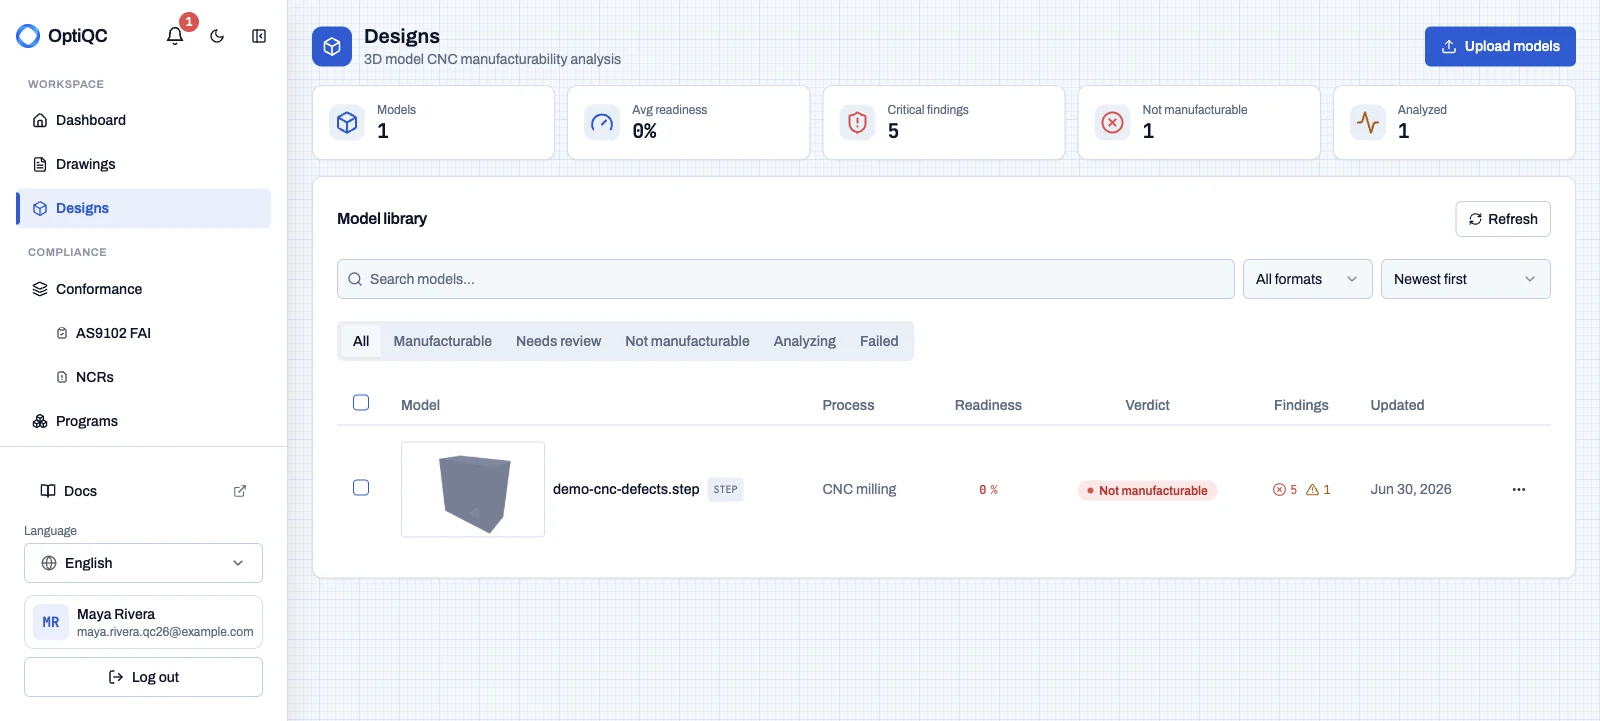
Upload a STEP file and OptiQC analyzes the real B-rep geometry, flags every manufacturability risk on the exact face, edge, or bore, and scores readiness before you cut metal.
- Upload STEP
- Analyze geometry
- Score readiness
- Triage findings
- Export and share
Deterministic geometry analysis on the exact B-rep solid, not LLM guesses. Every threshold is configurable per process.
34 manufacturability checks across 5 processes
From thin walls and sharp internal corners to draft, bend radius, and broken topology. Each check ships with a default trigger you can tune.
Thin wall
WarningWall too thin to machine without deflection or breakthrough.
Thin floor
WarningPocket or feature floor too thin to machine safely.
Sharp internal corner
CriticalRe-entrant inside corner with no radius; a round tool physically cannot reach it.
Small radius
InfoInside fillet smaller than the smallest available end mill.
Pocket corner radius
InfoVertical pocket corner rounded tighter than the tool radius.
Floor fillet
InfoFloor-to-wall fillet that forces a ball or bull-nose cutter and slow finishing.
Small hole
WarningBore below the smallest practical drill diameter.
Deep hole
WarningDepth-to-diameter ratio that makes drills wander or snap.
Flat bottom hole
InfoBlind hole with a flat floor that needs a flat drill or end mill.
Hole near wall
WarningThin remaining ligament between the bore and the nearest solid wall.
Deep pocket
WarningDepth-to-width that needs long, chatter-prone tooling.
Narrow slot
WarningSlot so narrow it needs a fragile, easily broken cutter.
Tall thin rib
WarningStanding wall so slender it deflects and chatters.
Angled hole
WarningHole axis off the spindle axis; needs an angled fixture or 5-axis.
Non-standard hole
InfoDiameter is not a standard drill size; needs reaming, boring, or a special tool.
Intersecting holes
WarningCrossing bores deflect or break the drill where they meet.
Knife edge
WarningA thin, fragile wedge of material that chips during machining.
Undercut
WarningFeature unreachable from the available tool axes.
One verdict feeds your whole quality system
Drawings and 3D models resolve into a single Conformance verdict that drives AS9102 FAI, NCRs, and program rollups, with standards cited inline.
Standards supply the clauses cited inside every verdict.
Conformance
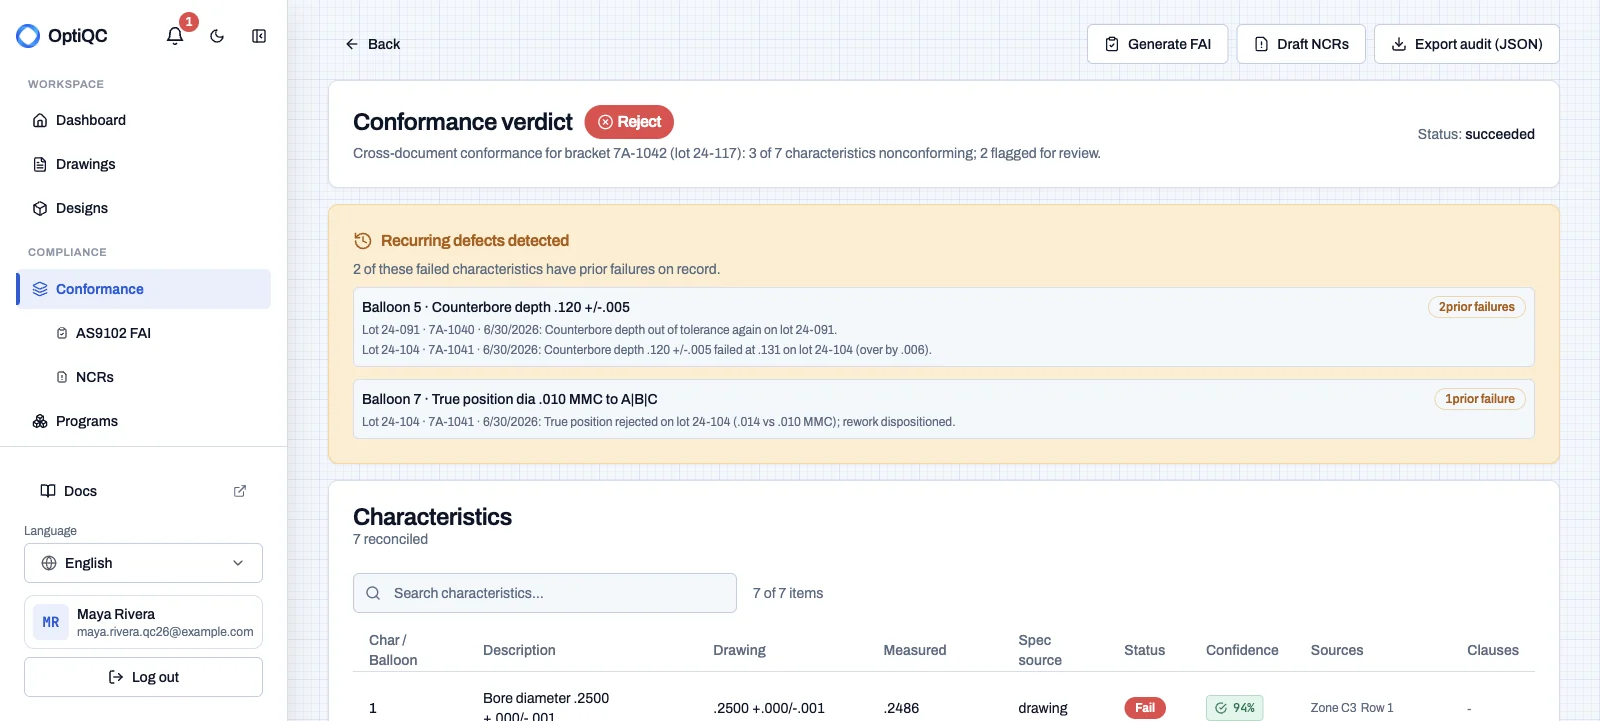
Reconcile a drawing or 3D model against requirements into one clear verdict with full evidence.
- Reconciled characteristics table
- Pass, review, or reject with evidence
- Recurring defect detection
Measurable Impact for Every Role
From drawing QC to 3D DFM and audit ready reporting, see how OptiQC changes each team's day with proven results.
Quality Manager
AI-powered- AI automates manual inspection on drawings and 3D models
- Conformance, AS9102 FAI, and NCRs centralized in one system
- Standard clauses cited automatically inside every verdict
Workflow, Step by Step
Manual process versus the automated flow with OptiQC across drawing QC, 3D DFM, conformance, and reporting, with estimated time per step.
estimates are per part. OptiQC processes up to 30 drawings concurrently, runs the full DFM suite on 3D models, and rolls conformance, FAI, and NCRs into the same flow.

Typical manual process
ManualTime Total: 3h 0min
With OptiQC
OptiQCTime Total: 17 min
Calculate Your Savings
Estimate the time and money your team saves across drawing QC, 3D DFM, conformance, and reporting, every week.
 Proven results
What Our Customers Get
Real results from real manufacturing teams
Simple, Transparent Pricing
Start free, scale as you grow
- 2 projects, 10 drawings
- 6 design analyses/month
- Full platform access
- Email support
- No credit card required
- 7-day trial period
- 50 projects, 500 drawings
- 125 design analyses/month
- DFM: CNC milling & turning
- AS9102 FAI & conformance reports
- 3D model viewer & exports
- Priority support
- 100 projects, 1,000 drawings (pooled)
- 200 design analyses/month
- DFM: All 4 processes incl. injection molding
- Custom drawing review rules
- API access for integrations
- 2–10 members with RBAC
- Unlimited projects, drawings & designs
- Enterprise-grade security
- Enterprise SSO & RBAC
- API access with dedicated keys
- Audit exports
- 10+ seats
*Add-ons available: Purchase additional drawing credits as needed for your projects
What is DFM (Design for Manufacturability)?
Design for Manufacturability (DFM) is the practice of designing parts so they can be produced reliably, quickly, and at low cost by a given manufacturing process. A DFM review checks a 3D model or drawing against process-specific rules - minimum wall thickness, tool-reachable radii, hole depth-to-diameter limits, draft angles, and bend reliefs - and flags geometry that is expensive, slow, or impossible to make. Catching these issues before production avoids scrapped parts, tooling rework, and quoting delays. OptiQC runs 34 deterministic DFM checks directly on the B-rep geometry of your STEP model across CNC milling, turning, injection molding, and sheet metal, highlighting each finding on the exact face, edge, or bore and explaining why it matters. Every threshold is configurable per process, so the analysis matches your shop's real capabilities.
How does AI technical drawing analysis work?
AI technical drawing analysis automatically reads a 2D engineering drawing and extracts the information a person would normally transcribe by hand: dimensions, tolerances, GD&T callouts, notes, and title-block data. OptiQC detects each dimension, balloons it with a unique number, and builds a structured inspection table ready for First Article Inspection (AS9102), conformance, and NCR reporting. Because the data is captured as structured fields rather than flat text, it can be validated, compared across revisions, and exported without manual re-keying. This removes the slowest, most error-prone step in quality control and produces an audit-ready record in minutes instead of hours. Reviewers stay in control: every extracted value links back to its location on the drawing, so findings are easy to verify, correct, and approve before a report is signed off.
Frequently Asked Questions
Short answers to help you evaluate faster.
Interested in OptiQC?
Leave your details and we'll keep you updated on new features, early access, and special offers.
No spam. We respect your inbox.
Don't waste another 20 hours this week
Join us to eliminates manual QC reviews. Start your free trial now and see results in 24 hours.